What a Full Kitchen Remodel Actually Costs (Our Real Numbers)
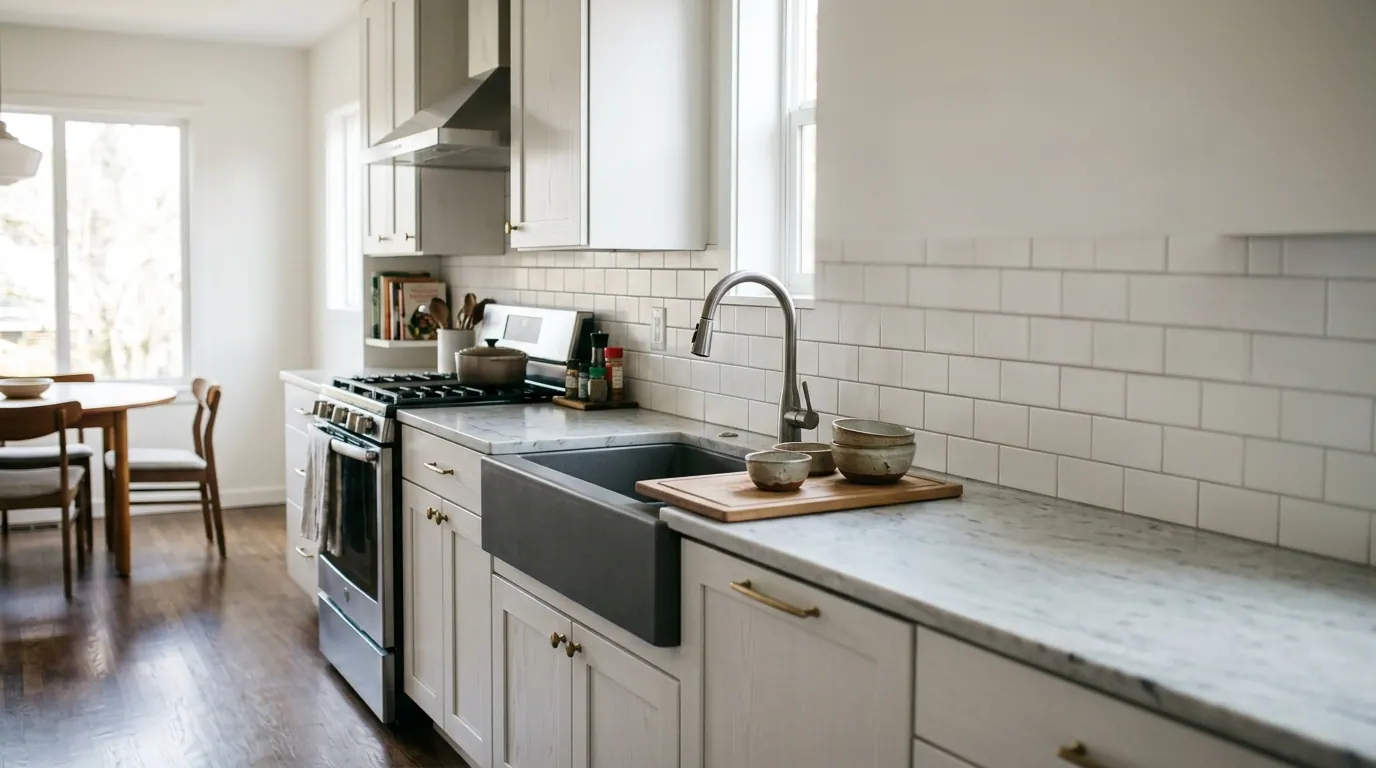
Generated (Gemini), via Wikimedia Commons
A full kitchen remodel in the US typically runs $25,000 to $75,000 for a mid-range job in an average-size kitchen, roughly 150 to 250 square feet. Budget kitchens land at $15,000 to $25,000. High-end jobs with custom cabinets and a layout change go well past $100,000. Those are real ranges, not TV numbers, and the gap between them comes down to cabinets, countertops, and whether you move plumbing or walls.
What you need
- Cabinets: $4,000 to $8,000 for stock cabinets, $8,000 to $16,000 for semi-custom, $20,000+ for full custom. This is usually the single biggest line item.
- Countertops: $2,000 to $4,500 for laminate or basic quartz, $4,500 to $9,000 for higher-end quartz or granite, more for large islands or waterfall edges.
- Appliances: $3,000 to $6,000 for a mid-range package (range, dishwasher, fridge, hood), $8,000 to $15,000+ for higher-end or built-in units.
- Flooring: $3 to $8 per square foot installed for LVP or tile, more for hardwood.
- Electrical: $1,500 to $4,000 for updated circuits, new outlets, and lighting, more if the panel needs upgrading.
- Plumbing: $1,000 to $3,000 if fixtures stay in place, $3,000 to $8,000+ if the sink or dishwasher location moves.
- Labor (general contractor and trades): Often 25 to 35 percent of the total project cost, sometimes more on a small kitchen with a lot of custom work.
- Permits: $200 to $1,500 depending on your city and the scope of electrical and plumbing work.
- Contingency fund: 15 to 20 percent of the total budget, held back and not spent on anything else.
Step by step
- Demo. Tearing out old cabinets, countertops, and flooring runs $1,000 to $3,000 for a standard kitchen, more if there's tile backsplash to chip off or a wall coming down. This is also when you find out what's actually behind the walls, which is where budgets start to move.
- Rough-in work. Electrical and plumbing get updated or relocated before anything goes back in. This step is invisible once the kitchen is done, but it's often 15 to 20 percent of total spend, and it's not the place to cut corners since it's covered up by drywall and cabinets afterward.
- Cabinets and countertops. Cabinets get installed first, then templated for countertops, which usually take one to three weeks to fabricate and come back for install. This stretch is the longest wait in the whole project and the one that tests everyone's patience.
- Flooring, backsplash, paint, and appliances. Flooring usually goes in either just before or just after cabinets depending on the trade sequence your contractor uses. Backsplash, paint, and appliance hookup are the last visible steps, and this is where the kitchen suddenly looks finished even though there's still punch-list work left.
Where this goes wrong
The most common overrun isn't a fancy finish choice. It's what's found during demo. Old plumbing that doesn't meet code, electrical that was never grounded properly, subfloor rot under the dishwasher, or a wall that turns out to be load-bearing when the plan was to open it up. Any of these can add $1,000 to $10,000 depending on severity, and none of them show up on an estimate until the walls are open.
Cabinet lead times are another one. Semi-custom and custom cabinets can take 6 to 12 weeks to arrive, and if that's not built into the schedule, the whole project stalls with a demoed kitchen and no cooking space for months. This is more of a timeline problem than a cost problem, but delays cost money too, especially if a family is eating out every night or paying for a rental.
Scope creep is the quiet budget killer. A homeowner decides mid-project to upgrade from laminate to quartz, or adds a pot filler, or decides the pantry needs custom shelving. Each of these is reasonable on its own. Stacked together, they can add 20 to 30 percent to the original number without anyone noticing until the final invoice.
Skipping permits to save time or money is a real risk, not just a technicality. Unpermitted electrical or plumbing work can cause problems at resale, when an inspector or appraiser flags it, and it can also void homeowner's insurance if something goes wrong later, like a fire traced back to unpermitted wiring.
On flips specifically, over-improving for the neighborhood is a common and expensive mistake. A $20,000 custom cabinet package doesn't add $20,000 in resale value if the comparable homes on the street have $8,000 stock kitchens. Matching the finish level to the neighborhood matters more than matching a magazine photo.
When to stop and call someone
Cosmetic work is reasonable to DIY if you have the time and some experience: painting cabinets, installing a backsplash, swapping hardware, or laying floating LVP flooring. These are jobs where a mistake costs you a weekend, not a wall.
Anything involving gas lines should go to a licensed plumber, no exceptions. A gas leak isn't a mistake you fix later, it's a hazard. The same goes for moving a range from electric to gas or relocating a gas line for an island.
Electrical panel work, adding a new circuit, or anything touching the main service should go to a licensed electrician. Kitchens draw a lot of power between the range, microwave, dishwasher, and small appliances, and undersized wiring is a fire risk, not just an inconvenience.
If you're removing a wall, get a structural engineer or licensed contractor to confirm it's not load-bearing before anything gets cut. Even a wall that looks non-structural can be carrying weight from the roof or a floor above, and finding that out after it's gone is an expensive and dangerous surprise.
Plumbing relocation, especially moving a sink or dishwasher more than a few feet from the existing drain line, usually needs a permit and a licensed plumber, since it involves venting and drain slope that are easy to get wrong and hard to diagnose later.
If you're a first-time flipper working with a fixed budget and a resale timeline, it's worth getting two or three contractor quotes before committing to a scope. The spread between quotes on the same kitchen is often 20 to 40 percent, and that gap tells you more about the market than any single number does. We've tracked a lot of these budgets over time at Fixer Files, and the pattern holds: the number on the initial estimate and the number on the final invoice are rarely the same, and the difference is almost always in the stuff nobody could see when the quote was written.
Get the real numbers
Every renovation post includes the actual costs. Join the list and get each new breakdown as it goes up.
Join the list