How Much Does It Cost to Move a Load-Bearing Wall?
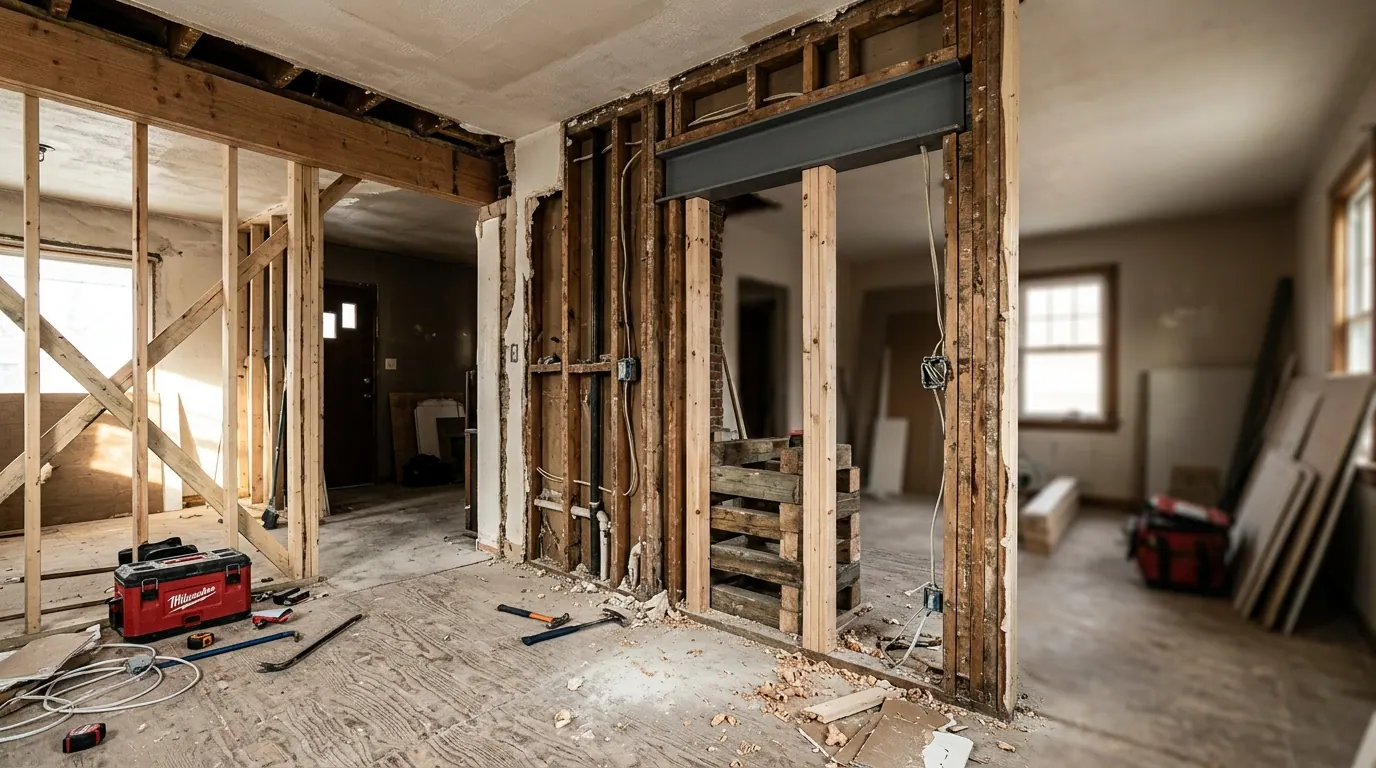
Generated (Gemini), via Wikimedia Commons
Moving or removing a load-bearing wall typically costs $3,500 to $10,000 for a single-story job with a straightforward beam swap, and $10,000 to $25,000 or more if you're dealing with a second story above, a long span, or a steel beam that needs a crane. The wall demo itself is cheap. The structural engineering, the beam, the temporary shoring, and the permit are where the money goes.
Key takeaways
- $3,500 to $10,000 is a realistic range for a single-story, single-span removal with a wood or engineered beam.
- $10,000 to $25,000+ is common when a second floor or roof load sits above the wall and the beam needs to be steel.
- An engineer's stamp usually costs $300 to $800 and most building departments will not issue a permit without one.
- Finish work (drywall, flooring patch, paint, sometimes HVAC or electrical rerouting) can add $1,500 to $5,000 on top of the structural number.
- Skipping the permit is the single most expensive mistake homeowners make here, not because of fines, but because it can tank a sale or an appraisal later.
What actually makes up the cost?
Break the job into four buckets: engineering, structure, labor, and finishes. Engineering is a flat-ish fee, usually $300 to $800 for a residential structural engineer to calculate the load and spec the beam size. Some areas require a second visit for inspection, which adds another $150 to $300.
The structure itself is the beam, the posts or columns that carry it down to the foundation, and any footing work needed under those posts. A laminated veneer lumber (LVL) beam for a typical 12 to 16 foot span might run $800 to $2,500 in material. A steel I-beam for a longer span or heavier load can run $2,000 to $6,000 in material alone, and steel usually needs a crane or a team of riggers to set it, which adds $500 to $2,000 in equipment and labor.
Labor is the contractor's crew doing the demo, the temporary shoring (the wall that holds the ceiling up while the real wall comes down), setting the beam, and framing around it. On a simple job this might be two to four days of work for a small crew. Expect $2,000 to $6,000 in labor depending on your market and the complexity.
Finishes are everything after the structural work: drywall and texture matching, floor patching if flooring runs into the old wall location, repainting the room, and sometimes relocating an outlet, switch, light fixture, or HVAC duct that was inside or routed through the old wall. This is often underestimated. Plan on $1,500 to $5,000 here, more if you're matching an unusual flooring material or dealing with plaster instead of drywall.
Why does one story cost so much less than two?
A single-story load-bearing wall is carrying roof load, or roof plus attic storage load. That's a known, moderate, and fairly predictable weight. An engineer can often spec a standard LVL beam and you're done.
A wall on the first floor of a two-story house is carrying the roof, the second floor framing, and everything on the second floor: furniture, people, maybe a bathtub. That's a much bigger load over the same span, which pushes you toward steel, larger beam sizes, and more substantial posts and footings. It also means the work happens with a floor full of rooms still in use above, which limits scheduling and can require more shoring.
This is also where things commonly go wrong. A homeowner gets a quote based on a single-story assumption, then a contractor opens the wall and finds the load path is more complicated than expected, maybe the wall is also supporting a point load from a header somewhere else in the house, or there's a plumbing stack running through it that nobody flagged. Change orders on these jobs are common, and they tend to run $1,000 to $3,000 when they happen. Get a contractor to open an inspection hole or pull a small section of drywall before finalizing a quote, not after.
Do you really need a permit and an engineer?
Yes, in almost every jurisdiction, if the wall is load-bearing. This isn't a gray area like a lot of renovation permit questions. Removing or altering a structural element without a permit is one of the few things that routinely shows up as a problem at resale, because it gets caught during a home inspection or an appraisal, or because the buyer's lender wants to see permit history.
The process usually goes: a structural engineer visits or reviews photos and framing details, calculates the loads, and specs a beam size and post/footing requirements. That gets submitted with your permit application. The building department reviews it, issues the permit, and then wants at least one inspection, often two: one before you close up the wall (to see the beam and posts) and sometimes a final.
Skipping this route to save $500 to $1,000 in fees is a bad trade. If you sell the house later and a buyer's inspector notices a wall is gone with no visible permit record, you can be looking at a price reduction demand, a requirement to get retroactive permits (which sometimes means opening up finished walls again to prove the work), or a lender refusing to fund the deal at all. For flippers especially, an unpermitted structural change is a red flag that spooks buyers' agents.
What drives the price up or down?
Span length matters more than almost anything else. A 10 to 12 foot opening is routine. An 18 to 24 foot opening, which is common when people want to combine a kitchen and living room into one big space, needs a much bigger beam, often steel, and sometimes a steel column disguised inside a cased opening or a half-wall.
What's above the wall matters too. A wall carrying only roof load is the cheapest scenario. A wall carrying a second floor is more. A wall carrying a second floor plus a roof that also has a valley or hip load concentrated on it (common in homes with more complex roof shapes) can push an engineer toward a bigger beam and more robust posts than you'd expect from the span alone.
What's inside the wall matters. Plumbing vent stacks, electrical panels, HVAC trunk lines, and gas lines sometimes run through load-bearing walls because they're convenient, straight runs. Relocating these isn't part of the structural cost, it's a separate line item, and it can range from a few hundred dollars for an outlet to a couple thousand for rerouting a vent stack or a return air duct.
Access and finish complexity change price too. A wall in a basement with exposed framing and no finished ceiling below is cheaper to work on than a wall on a finished first floor with a finished basement below, where new posts need footings poured and finished ceiling patched to match. Older homes with plaster walls, balloon framing, or full dimensional lumber (true 2x4s, not modern 2x4s) can also complicate demo and beam pocket work, which adds time and cost.
- Span under 12 feet, single story, wood beam: often the cheapest scenario, $3,500 to $6,500 all-in.
- Span 12-18 feet, single story: $6,000 to $12,000, depending on beam material and finish scope.
- Any span, two-story load, likely steel beam: $10,000 to $25,000, sometimes more with crane access issues or finished space on both floors.
- Utilities inside the wall needing relocation: add $500 to $3,000 depending on what's there.
FAQ
How do I know if a wall is load-bearing?
Walls running perpendicular to floor joists, walls stacked directly above another wall on the floor below, and walls that sit under a visible beam or ridge in the attic are common indicators. But this isn't something to guess on. A framing contractor or structural engineer can tell you for certain in under an hour, often for a modest inspection fee or as part of the initial quote.
Can I do any part of this myself to save money?
Demo of non-structural finishes (removing drywall, pulling trim, patching afterward) is reasonable DIY territory if you're comfortable with it. The structural work itself, shoring, beam sizing, and setting posts, is not a place to save money by doing it yourself unless you have real framing experience. A mistake here risks the house, not just the budget.
How long does the whole process take, including permits?
The physical work is often just 2 to 5 days for a single-story job. The permit process is usually the slower part: getting an engineer's report can take 1 to 3 weeks depending on their backlog, and permit review varies wildly by city, anywhere from a few days to over a month. Budget 4 to 8 weeks total from first call to finished wall for most jobs.
Does removing a load-bearing wall add real resale value?
Open-concept layouts are popular in many markets right now, and buyers often respond well to a connected kitchen and living space. But the value add depends heavily on your local market and how the rest of the house reads. It's rarely a dollar-for-dollar return on the renovation cost, so do it because you want the layout, not purely as a value play.
Is it worth it?
If you genuinely want an open layout and the quotes land in the ranges above, this is usually a worthwhile renovation, especially compared to the cost of a full addition or a kitchen relocation. The risk isn't the concept, it's skipping the engineer or the permit to shave a few hundred dollars off the front end. That's the choice that turns a $6,000 job into a legal and financial headache three years later when you go to sell. Get two or three quotes, insist on seeing the engineer's beam spec before work starts, and budget an extra 10 to 15 percent for the surprises that show up once the wall is actually open. We cover jobs like this one in detail over at Fixer Files, with real before-and-after cost breakdowns from actual projects.
Get the real numbers
Every renovation post includes the actual costs. Join the list and get each new breakdown as it goes up.
Join the list