Spring Flip Timeline: What Has to Happen Before You List
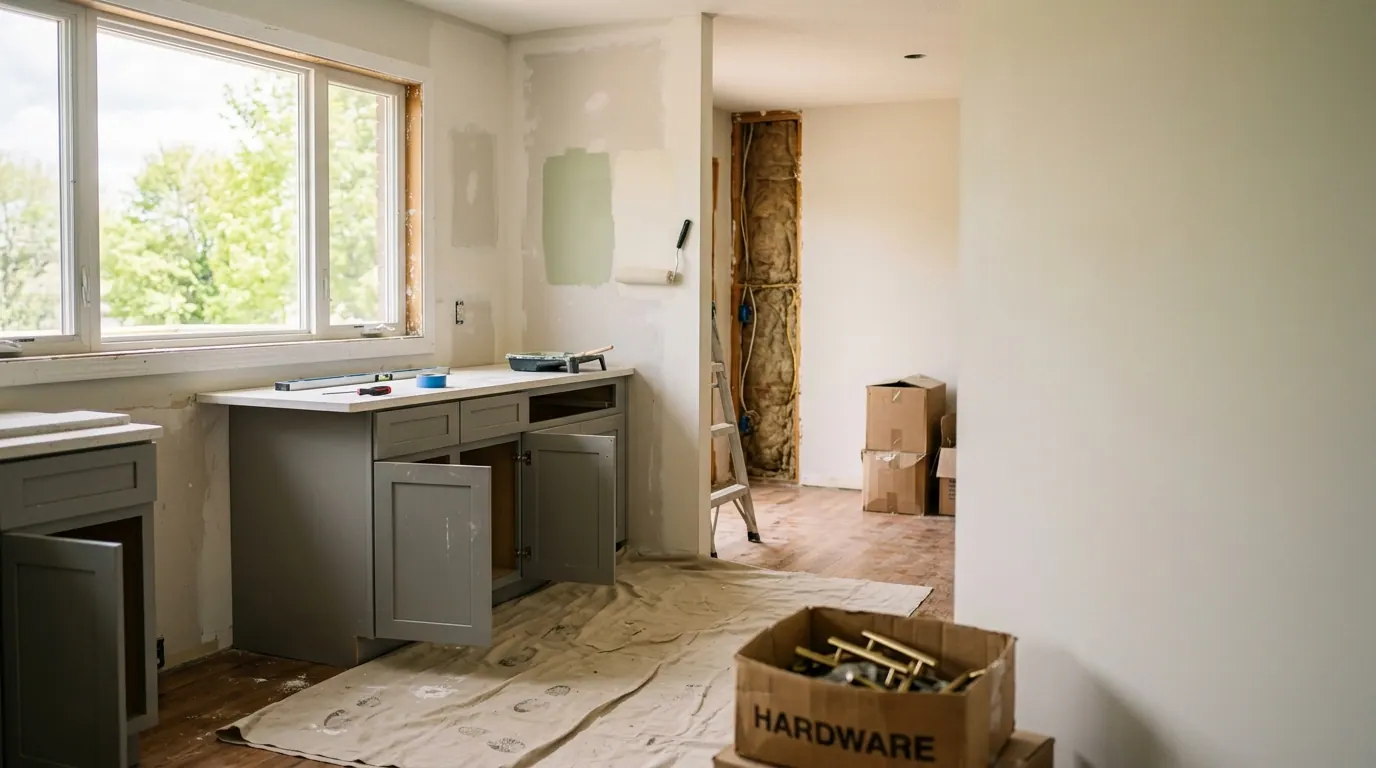
Generated (Gemini), via Wikimedia Commons
If you want to list by late March or April, you need to be starting demo by early-to-mid January, and you need permits pulled before that. Most flips that miss spring selling season don't miss it by a week. They miss it by six to eight weeks, usually because of a permit delay or a structural surprise that nobody budgeted time for. Here's what the timeline actually looks like when you work backward from a listing date instead of forward from a demo day.
Key takeaways
- Work backward from your target list date. A full gut flip needs **12 to 16 weeks** of active work, not counting permit wait time.
- Permits can add **2 to 6 weeks** before you even start, depending on your municipality and whether structural work is involved.
- The last **10 to 14 days** before listing should be reserved for cleaning, staging, and photos, not for finishing punch list items.
- **One trade delay early in the schedule pushes everything after it.** Electrical and plumbing rough-in sequencing is the most common bottleneck.
- Spring listing season in most markets runs **March through May**, and buyers start looking hard as soon as the weather turns, so a mid-April list date is usually the realistic target, not March 1.
How Far Back From Your Listing Date Should You Start?
Count backward. If you want photos and a live listing by mid-April, you want the house essentially finished, cleaned, and staged by the first week of April. That means construction wraps by late March. For a house that needs cosmetic work only, paint, flooring, kitchen and bath refresh, that's a 6 to 9 week job, which means you can start in early February and still make it. For a house that needs a real gut, new systems, layout changes, maybe a permit-required addition or structural wall removal, you're looking at 12 to 16 weeks of active construction, which means you need to be swinging a hammer by early-to-mid January.
Now back up further. Before demo starts, you usually need permits in hand for anything structural, electrical, or plumbing. In a lot of jurisdictions that's a 2 to 4 week turnaround if your plans are clean and complete. Add another 1 to 2 weeks if the plan reviewer kicks anything back, which happens more often than not on a first submission. So if you need permits and you're targeting a January 15 demo start, you should be submitting for permits by the first week of December, and you should have your scope of work, contractor lined up, and materials on order before that.
This is the part first-time flippers underestimate. They think the clock starts when the sledgehammer comes out. It actually starts when you finalize the scope and submit for permits, and that's usually 4 to 8 weeks earlier than people plan for. If you're reading this in December and you haven't submitted anything yet, a structural spring flip is already tight. A cosmetic one is still very doable.
The other thing to build in is float. Not padding for padding's sake, but a real buffer of 1 to 2 weeks somewhere in the middle of the schedule for the thing that always goes wrong. On almost every flip, something does. Old knob-and-tube wiring behind a wall you didn't plan to open. A sewer line that needs relining. A subfloor that's rotted under a bathroom you thought was just cosmetic. If your schedule has zero slack, one bad surprise pushes your list date by a month, not a week.
Weeks 1 to 4: Structural, Permits, and the Ugly Stuff
This phase is demo, structural work, and anything that needs to happen before walls close up. It's also the phase where surprises show up, so it's the worst place to be behind schedule and the best place to build in buffer.
Demo on a full interior gut typically runs **$3 to $8 per square foot** depending on how much debris hauling and dumpster rental is involved, and it usually takes 3 to 7 days for a standard single-family house. Structural work, if you're removing a load-bearing wall or adding a beam, adds real time and real money: a straightforward beam install with an engineer's letter can run **$3,000 to $10,000** and take a week on its own, longer if the engineer needs to revise plans after seeing the actual framing.
This is also when you find out what's really going on behind the walls. Common surprises at this stage:
- Undersized or double-tapped electrical panels that need a full panel upgrade, adding **$2,000 to $4,000** and a permit inspection cycle.
- Galvanized supply plumbing that's corroded internally and needs full repipe instead of spot repair, adding **1 to 2 weeks** and **$4,000 to $10,000** depending on house size.
- Water damage or rot in framing that wasn't visible until drywall came down, which can add anywhere from a few days to a couple of weeks depending on how far it's spread.
What commonly goes wrong here isn't any one of these things individually. It's that people schedule this phase like nothing will be found, then treat every discovery as an emergency that blows up the calendar instead of a known risk they built time for. If you're gutting a house built before 1980, budget both money and time for at least one of these surprises. It's not pessimism, it's just how old houses behave once you open them up.
Weeks 5 to 9: Systems, Drywall, and the Point of No Return
Once the structural questions are answered, this phase is rough-in: electrical, plumbing, HVAC, then insulation, then drywall. This is the longest stretch of the schedule and the one with the most sequencing dependencies. Electrical rough-in typically runs **1 to 2 weeks** for a mid-size house, plumbing rough-in similarly, and they often need to happen in a specific order because of where pipes and wires cross paths in the same wall cavities. HVAC rough-in, if you're replacing ductwork or the furnace and AC, adds another week or two and usually needs to happen before insulation goes in.
Each of these trades needs an inspection before you can close up the walls, and that inspection has to be scheduled with the municipality, which can mean a 1 to 5 day wait depending on how busy the inspector's office is that month. This is where a lot of schedules quietly lose a week without anyone noticing, because the work itself is done but the house is sitting waiting for a sign-off.
Drywall hang and finish is usually **1 to 2 weeks** depending on house size and how many coats of mud and sand the finisher needs, plus another few days for it to fully dry before paint. Budget roughly **$1.50 to $3 per square foot** for drywall labor and material on a standard job. Once drywall is up and painted, you're past the point where changes are cheap. Any layout change, any "let's move this outlet" decision, needs to happen before this point, because after drywall closes, every change means cutting into a finished wall.
Weeks 10 to 13: Cosmetic Finishes and the Home Stretch
This is the phase that shows up in photos, and it's also the phase most people budget accurately for time-wise because it's the part they can picture. Flooring, cabinets, countertops, trim, interior doors, light fixtures, plumbing fixtures, and final paint all happen here, roughly in that order.
Kitchen cabinets are often the pacing item in this phase. Stock cabinets from a big box store can be ready in **1 to 3 weeks** from order to delivery. Semi-custom cabinets often run **6 to 10 weeks** lead time, which means if you didn't order them back during the demo phase, they will blow your spring deadline all by themselves. This is one of the most common timeline killers on a flip: someone finalizes the kitchen design in week 8 instead of week 2, orders cabinets, and then sits for two months waiting for them to arrive while the rest of the house is finished and empty.
Countertops, especially quartz or granite that need templating after cabinets are installed, typically add **1 to 2 weeks** from template to install, because the fabricator has to measure the actual installed cabinets before cutting stone. Flooring installation, whether it's hardwood refinish, LVP, or tile, generally runs **3 to 7 days** depending on square footage, plus dry time if it's a hardwood refinish with multiple coats of finish.
Trim, doors, and final paint touch-up usually take **1 to 2 weeks** combined. By the end of this phase the house should look finished to a casual eye, even though there's still a punch list.
The Last Two Weeks: Cleaning, Staging, Photos
This is the phase people most often try to skip or compress, and it's the one that most directly affects how the listing performs. A construction-grade clean, meaning someone actually removes dust from every surface, vent, and light fixture, not just runs a vacuum, takes a professional crew **1 to 2 days** for a mid-size house and typically costs **$300 to $800**.
Staging, if you're renting furniture rather than using your own, needs to be booked in advance because good staging companies get busy in spring. Lead time to book is often **2 to 4 weeks**, and the staging itself needs a day to set up. Budget **$1,500 to $4,000** for a few months of rental staging on a typical house, more for larger homes or higher-end markets.
Photos should happen after staging is fully set, in good natural light, which sometimes means waiting for a specific time of day or even a specific day of the week if the house has strong directional light through certain windows. Rushing this step to hit a listing date is a false economy. Bad photos cost you showings in the first critical week a listing is live, which is when most of the initial buyer interest happens.
Reserve this entire two-week window as sacred. Don't schedule punch list items, subcontractor callbacks, or "just one more thing" during it. If your construction schedule runs long and eats into this window, you're better off pushing your list date by a week than compressing cleaning and staging into two days.
FAQ
What if my flip isn't done by the spring deadline?
Late spring and early summer are still strong selling windows in most markets, just slightly less competitive on buyer volume than March and April. A house that lists in June isn't a failure, it's a normal outcome, and it's a much better outcome than rushing the last two weeks and listing with bad photos or an unfinished punch list.
How much slack should I actually build into the schedule?
As a rough rule, add 15 to 20 percent to whatever timeline your contractor gives you for a full renovation, concentrated as flexible buffer during the structural and rough-in phases rather than spread evenly across the whole job. That's where surprises actually happen.
Can I speed up the permit process?
Sometimes. Submitting complete, clearly drawn plans the first time avoids the most common delay, which is a plan reviewer kicking your submission back for missing information. Some jurisdictions also offer expedited review for an extra fee, which can be worth it if you're on a tight seasonal deadline.
The Realistic Version of the Timeline
The honest version of a spring flip timeline isn't a clean 12-week calendar with color-coded phases. It's a schedule with a built-in buffer for the thing you can't predict, a cabinet order placed embarrassingly early, and a firm two-week wall around cleaning and staging that nobody is allowed to touch. We track this kind of thing closely at Fixer Files because the gap between a planned timeline and an actual one is almost always where a flip's profit goes. Plan backward from your list date, build in the buffer where the risk actually lives, and protect the last two weeks like they're the only two weeks that matter, because for how the listing performs, they kind of are.
Get the real numbers
Every renovation post includes the actual costs. Join the list and get each new breakdown as it goes up.
Join the list