The Wiring Problem We Didn't See Coming (and What It Cost)
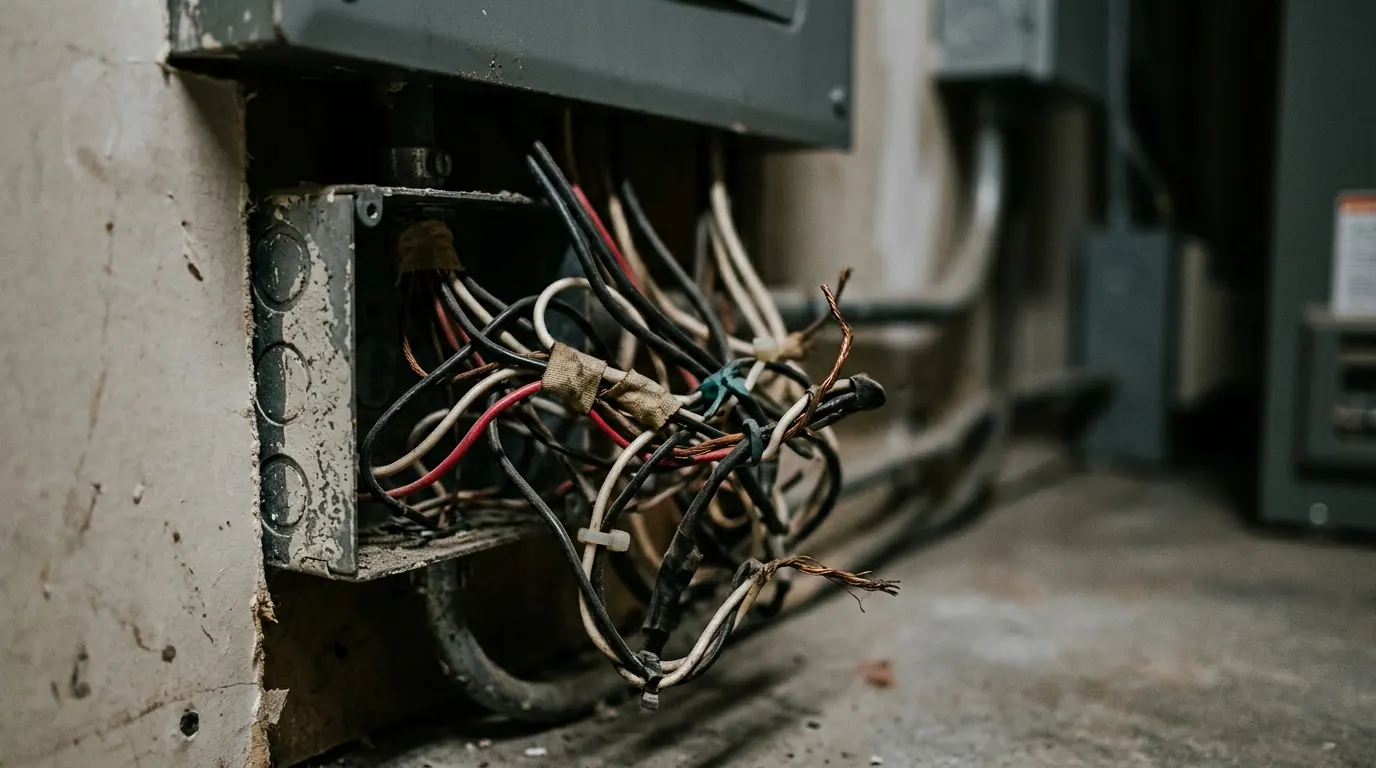
Generated (Gemini), via Wikimedia Commons
Old wiring hiding behind a wall you planned to just patch and paint can turn a $20,000 renovation into a $30,000 one. On a typical mid-size project, a real electrical surprise adds anywhere from $3,000 to $15,000, and a full rewire on an older house can run $8,000 to $25,000 depending on size and access. The budget-killer isn't the wire itself. It's everything you have to open up, patch, and repaint to get at it.
Key takeaways
- A full house rewire commonly costs $8,000 to $25,000, and that's before drywall repair and repainting.
- Knob-and-tube and aluminum branch wiring are the two findings that most often stop a renovation cold, because insurers and inspectors won't sign off on them as-is.
- Panel upgrades alone run $2,000 to $5,000, and you often need one anyway once you add circuits for a kitchen or laundry remodel.
- The real cost isn't the electrician's invoice, it's the demolition and finish work needed to reach the wiring in the first place.
- A pre-purchase inspection that includes opening a panel and a few outlets is cheap insurance compared to finding out mid-project.
Why does old wiring turn into a five-figure problem?
Wiring is boring until it isn't. Most of the time it sits quietly behind drywall doing its job for decades. The trouble starts the moment you open a wall for something else, a kitchen reno, a bathroom addition, a bumped-out closet, and the electrician you brought in for a small job takes one look and says the whole run needs to come out. That's the moment the budget conversation changes.
The reason it gets expensive fast is that wiring runs through the whole house, not just the room you're renovating. If an inspector or electrician finds knob-and-tube in the wall you opened, code and most insurance carriers expect it addressed properly, not just in that one spot. That can mean tracing and replacing circuits that run through untouched rooms, attics, and crawlspaces you had zero plans to touch this year.
Then there's access. Wiring is cheap. Wire itself, per foot, costs very little. What costs money is cutting into finished walls and ceilings to run it, then patching, sanding, priming, and repainting every one of those spots. On an older house with plaster walls instead of drywall, that repair cost climbs even higher, because plaster patching is slower and needs a different skill than drywall mudding.
Permits and inspections add time and some cost too, usually a few hundred dollars depending on the municipality, but they're not optional if you want the work to actually count when you sell or refinance. Skipping them to save money is one of the more common mistakes on flips, and it tends to surface later as a buyer's inspector flags unpermitted work.
What does the electrician actually find behind the wall?
A few specific findings account for most of the budget blowouts. It helps to know what they look like before you're standing in a half-demoed room hearing about them for the first time.
- Knob-and-tube wiring. Common in houses built before the 1940s. Ceramic knobs and tubes route the wires through joists and studs. It's not automatically dangerous, but it has no ground wire, and insulation packed around it (common in older attics) is a real fire risk. Most insurers either refuse to cover a house with active knob-and-tube or charge a premium until it's replaced.
- Aluminum branch wiring. Used in a lot of homes built roughly between the mid-1960s and mid-1970s, when copper prices spiked. Aluminum expands and contracts more than copper, which loosens connections at outlets and switches over time, and loose connections cause heat. It's not always ripped out entirely, sometimes it's addressed with special connectors at each outlet, but tracking down every connection point in a house is its own labor bill.
- Undersized or overloaded panels. A 60-amp or 100-amp panel that was fine for a house with no dishwasher, no central air, and one television is often not enough once you add modern kitchen appliances, an EV charger, or central HVAC. Panel upgrades to 150 or 200 amp service commonly run $2,000 to $5,000 depending on utility company requirements and how much the service line itself needs upgrading.
- Ungrounded outlets. Two-prong outlets swapped to three-prong without an actual ground wire behind them. This one is sneaky because it looks fixed on the surface. A simple outlet tester or an inspector will catch it, but it's easy for a DIY flipper to miss.
- DIY splices hidden in walls. Junction points that should be in an accessible box but instead got buried in a wall during some past owner's weekend project. These aren't just a code violation, they're genuinely hard to find until something stops working or a wall gets opened.
None of these findings mean the house is a lost cause. They mean the renovation budget needs a real electrical contingency, not just a padding number pulled from a TV show formula.
What does it actually cost to fix, room by room and whole-house?
Costs vary a lot by region, house size, and how much finish work gets disturbed, so treat these as honest ranges rather than quotes.
- Rewiring a single room (say, a kitchen or bathroom during a remodel you're already doing): often $1,500 to $4,000, mostly because you're already opening the walls for plumbing or cabinets, so the access cost is shared with other work.
- Rewiring a whole house, 1,500 to 2,500 square feet, with walls closed (meaning the electrician has to cut and patch access points): commonly $8,000 to $20,000. If walls are already open because of a gut renovation, the same job might run $5,000 to $12,000, since the access cost drops out.
- Panel upgrade alone: $2,000 to $5,000, more if the utility company requires a new service line or meter base, which can add another $1,000 to $3,000.
- Adding circuits for a specific appliance, an EV charger, a hot tub, a dedicated kitchen circuit: usually $500 to $1,500 per circuit depending on distance from the panel.
- Knob-and-tube removal specifically: often quoted as part of a whole-house rewire because of how the old wiring is threaded through the structure, but partial removal in an attic or crawlspace where access is easy can sometimes run $2,000 to $6,000 on its own.
On top of the electrician's invoice, budget separately for drywall or plaster repair, repainting affected rooms, and possibly replacing baseboard or trim that got cut into. That finish work commonly adds another 20 to 40 percent on top of the electrical labor and materials, and it's the part first-time renovators most often forget to price out ahead of time.
What commonly goes wrong when this gets discovered mid-project
The most common failure isn't the wiring problem itself, it's the sequence. A homeowner or flipper plans a kitchen remodel, gets a quote for cabinets and counters, and only calls an electrician once demo has already started. By then the drywall is already down, the schedule is already set, and every day the electrician needs to trace wiring through the rest of the house is a day the general contractor's crew is standing around waiting, which adds labor cost on both sides.
Another common issue is treating the fix as one-room-only when code doesn't work that way. If an inspector sees knob-and-tube or ungrounded wiring during a permitted renovation, they can require it addressed beyond just the room you're working in, especially if it's on the same circuit. Homeowners who budgeted for a $3,000 kitchen electrical update sometimes end up staring at a $12,000 number because the inspector wants the whole circuit brought up to code, not just the outlets behind the new cabinets.
A third common mistake is DIY panel work. Swapping breakers or adding a subpanel without a permit is one of the more dangerous shortcuts people take to save a few hundred dollars, and it's also one of the first things a home inspector flags when the house eventually sells. Unpermitted electrical work can hold up a sale or trigger a price renegotiation, which costs far more than the permit fee would have.
When should you just call an electrician before doing anything else?
If the house was built before 1975, get an electrician to look at the panel and a sample of outlets before you finalize any renovation budget, not after demo starts. A panel inspection and a walk-through with an outlet tester typically costs a few hundred dollars and can save thousands in surprise change orders later.
Call one immediately, not eventually, if you see any of these:
- A fuse box instead of a breaker panel, or a panel branded with a name you don't recognize from a major manufacturer (some older panel brands have a known history of not tripping properly).
- Warm outlet covers or switch plates, or a burning smell with no obvious source.
- Two-prong outlets throughout the house, which usually signal no ground wire.
- Any wiring in the attic or crawlspace with cloth-covered insulation or ceramic knobs.
- Flickering lights that get worse when a specific appliance runs.
None of this means panic. It means get a professional opinion with real numbers attached before you sign off on a renovation budget that assumes the wiring is fine.
FAQ
Can I just leave old wiring alone if it seems to be working?
Sometimes, but check with your insurance company first. Many insurers won't renew a policy, or will charge significantly more, on a house with active knob-and-tube or an outdated fuse panel, regardless of whether it's currently causing problems. That insurance conversation often forces the timeline more than the renovation does.
Does homeowners insurance ever cover the cost of rewiring?
Generally no, rewiring for age or code compliance is considered maintenance, not damage, so it's not a covered claim. Insurance becomes relevant here mainly as a requirement to keep or get coverage, not as a source of funds to pay for the fix.
Is it worth rewiring a whole house at once versus doing it room by room as you renovate?
If you're already planning a multi-room renovation over a year or two, doing the electrical in one pass usually costs less overall than piecemeal work, because the electrician sets up access once instead of multiple times. If your renovation really is one room with no plans to touch the rest of the house soon, room-by-room can make sense financially, just budget for the possibility that the inspector asks for more.
What this means for your budget
Treat electrical as a line item you actually investigate before setting a renovation budget, not a category you hope stays quiet. A pre-renovation electrical walkthrough costs a few hundred dollars and gives you a real number instead of a guess. If you're flipping or renovating an older house, build in a contingency specifically for wiring, somewhere in the range of a few thousand dollars for a partial fix up to five figures for a full rewire, and treat any number lower than that as good news rather than the plan. That's the kind of unglamorous math Fixer Files tries to lay out plainly, because the surprises that sink a renovation budget are rarely the visible ones.
Get the real numbers
Every renovation post includes the actual costs. Join the list and get each new breakdown as it goes up.
Join the list