Why Our Permit Got Rejected (and How We Fixed It)
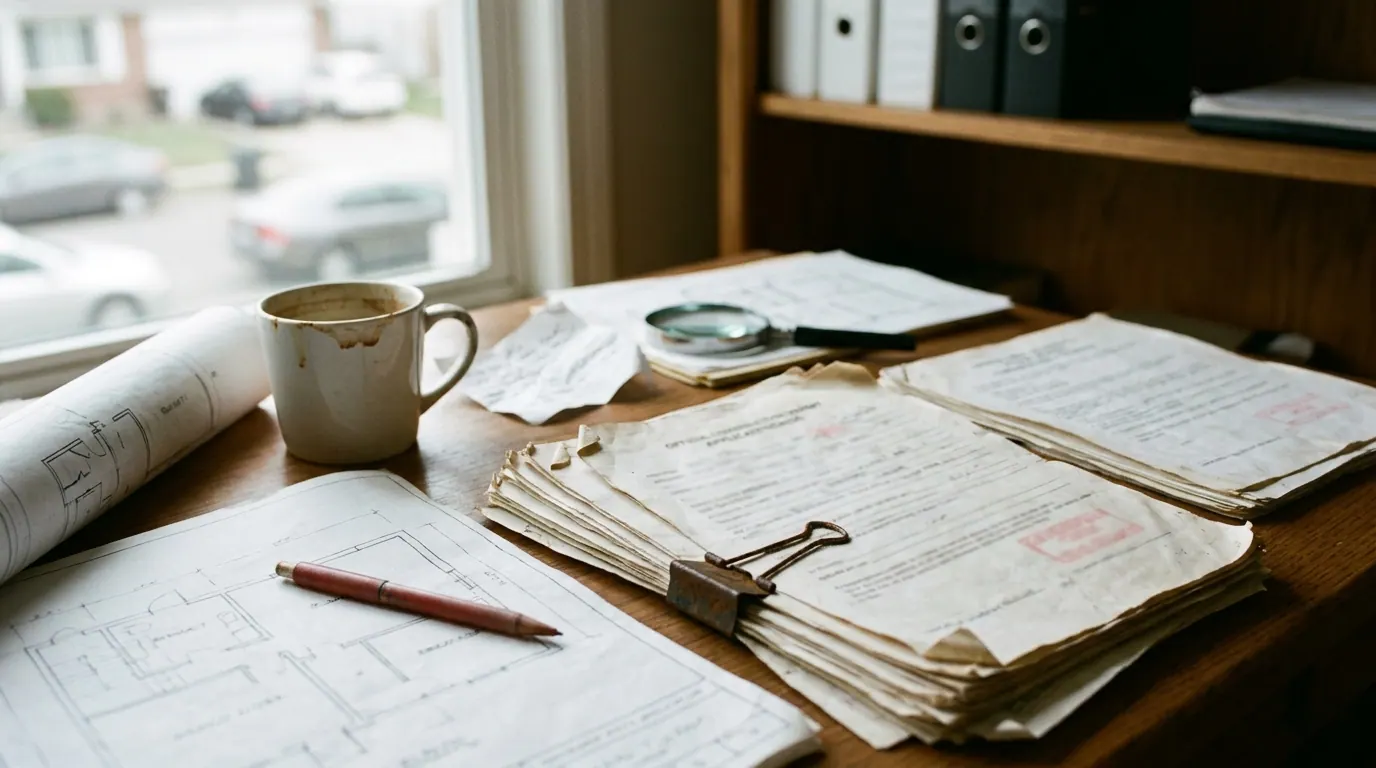
Generated (Gemini), via Wikimedia Commons
Most permit rejections come down to five or six recurring problems, not bad luck or a picky reviewer. If you know what they are before you submit, you can avoid weeks of delay. Fixing a rejected permit usually takes one to three weeks and costs nothing extra if you catch it early, but it can add a month or more if you have to redo drawings or hire someone to fix them.
What you need
- The actual rejection letter or correction notice from the building department, not just a verbal summary from whoever picked up the phone
- Your original submitted plans, stamped or unstamped, plus any calculations that went with them (structural, energy, plumbing fixture counts)
- A copy of the local building code adopted by your jurisdiction (most areas use a state-modified version of the IRC or IBC, not the base code)
- Contact information for the specific plan reviewer who denied it, if the department will give it to you
- A licensed architect, engineer, or designer on call if the correction involves structural or life-safety items
Step by step
- Read the rejection line by line. Most jurisdictions issue a correction list with code section numbers, not just a paragraph of prose. Match each item to the actual code section cited. Reviewers often reject for three or four separate reasons at once, and people fix one and resubmit, only to get bounced again for the others.
- Call the reviewer before you touch the drawings. A five minute phone call can save two weeks. Reviewers see the same mistakes over and over and can usually tell you in plain language what they actually want, which is sometimes different from what the letter implies.
- Fix the drawings, not just the description. If the correction is about egress window size, missing smoke detector locations, or a beam size that isn't backed by a calculation, the fix has to show up on the actual plan sheet. A cover letter promising to comply is not enough for most departments.
- Resubmit as a corrected set, not a fresh application. Most jurisdictions want you to reference the original permit number and submit only the changed sheets, plus a short response letter explaining what changed and where. Submitting a brand new application usually starts the review clock over.
Where this goes wrong
The single biggest cause of permit rejection is submitting drawings that don't match what's actually being built. Someone sketches a floor plan showing a wall removed, but doesn't show how the load above it gets carried. The reviewer can't approve what isn't on paper, even if the contractor fully intends to put in a proper beam. Say what you're doing and show the numbers for it.
Second most common: missing or inadequate structural calculations. If you're removing a bearing wall, adding a dormer, or cutting into a roof structure, most jurisdictions want a stamped calculation from a licensed engineer, not just a beam size pulled from a span table you found online. Span tables work for straightforward, code-compliant situations. They don't work once you have point loads, unusual spans, or multiple floors stacked on top of the change.
Third: egress and life-safety issues. Bedroom window sizes, ceiling heights in habitable space, missing smoke and carbon monoxide detector locations, stair rise and run, handrail height. These are strict numeric requirements with almost no room for interpretation, and reviewers reject them fast because they're easy to check.
Fourth: plans that don't match the zoning envelope. Setbacks, lot coverage, height limits, and sometimes impervious surface percentage get checked by a different department or a different desk than the one reviewing construction details. A project can sail through building review and still get stopped cold at zoning because a deck extends six inches into a setback, or an addition pushes lot coverage over the allowed percentage.
Fifth: incomplete submissions. Missing energy code compliance forms, missing plumbing fixture counts, missing a site plan showing existing versus proposed. These are administrative, not technical, but they cause just as much delay because most departments won't even start technical review until the packet is complete.
The real cost of a rejection isn't the resubmission fee, which is usually small or waived. It's the calendar time. A rejection that takes two weeks to fix on paper often costs a month in practice, because you're waiting in a review queue twice. If a contractor has crews scheduled and a permit gets held up, that idle time gets billed somewhere, either as delay cost or as a schedule that gets pushed to whenever the crew is free again, which might be months away.
When to stop and call someone
If the rejection involves anything structural, a bearing wall, a beam, a foundation modification, a roof change, stop and get a licensed structural engineer involved rather than guessing at a fix. Structural calculations are one of the few places where the reviewer's rejection is doing you a favor. An undersized beam that gets approved by accident is a much bigger problem than one that gets caught in review.
If the rejection cites zoning issues like setbacks or variances, that's a different process from a building permit correction. You may need to go in front of a zoning board or apply for a variance, which is a separate timeline measured in months, not weeks, and usually needs a land use attorney or experienced local designer who knows the board.
If you've resubmitted twice and gotten rejected both times for reasons that feel inconsistent or unclear, ask for a meeting instead of another mail-in resubmission. Many departments will sit down with a homeowner or contractor and walk through the plans in person. This tends to resolve things a phone call or a third round of paper can't.
If you're not the one who drew the plans, don't try to redline structural or life-safety corrections yourself even if they look simple. A wrong guess on an egress window or a load calculation can pass a rushed second review and still be wrong, and you're the one who owns that risk once the inspector shows up at final. This is the kind of detail Fixer Files tracks across real projects, because the permit stage is where a lot of renovation budgets quietly go sideways before a single wall gets touched.
Get the real numbers
Every renovation post includes the actual costs. Join the list and get each new breakdown as it goes up.
Join the list